COCO CHANEL RESIDENCE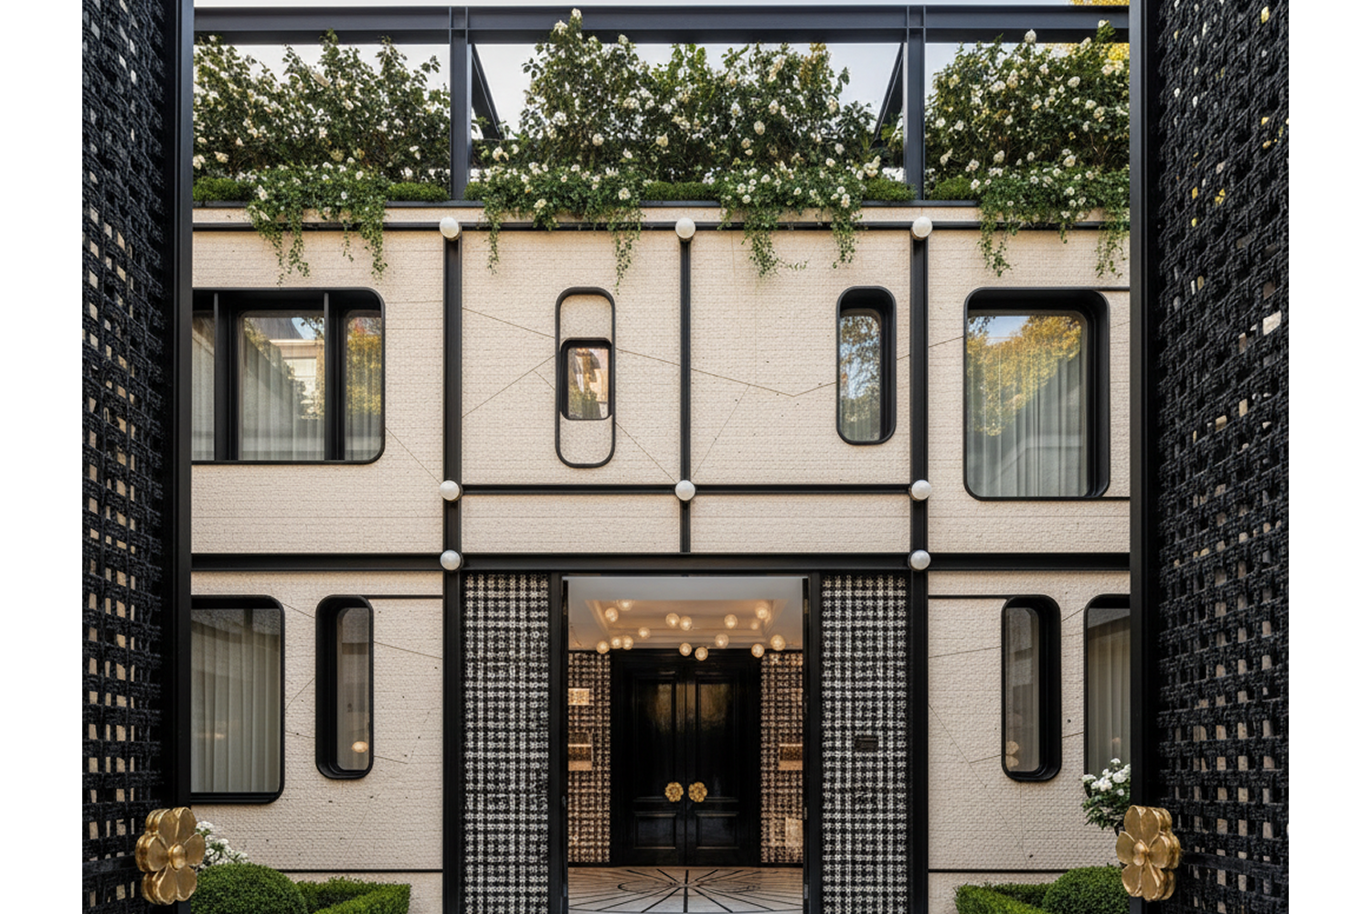
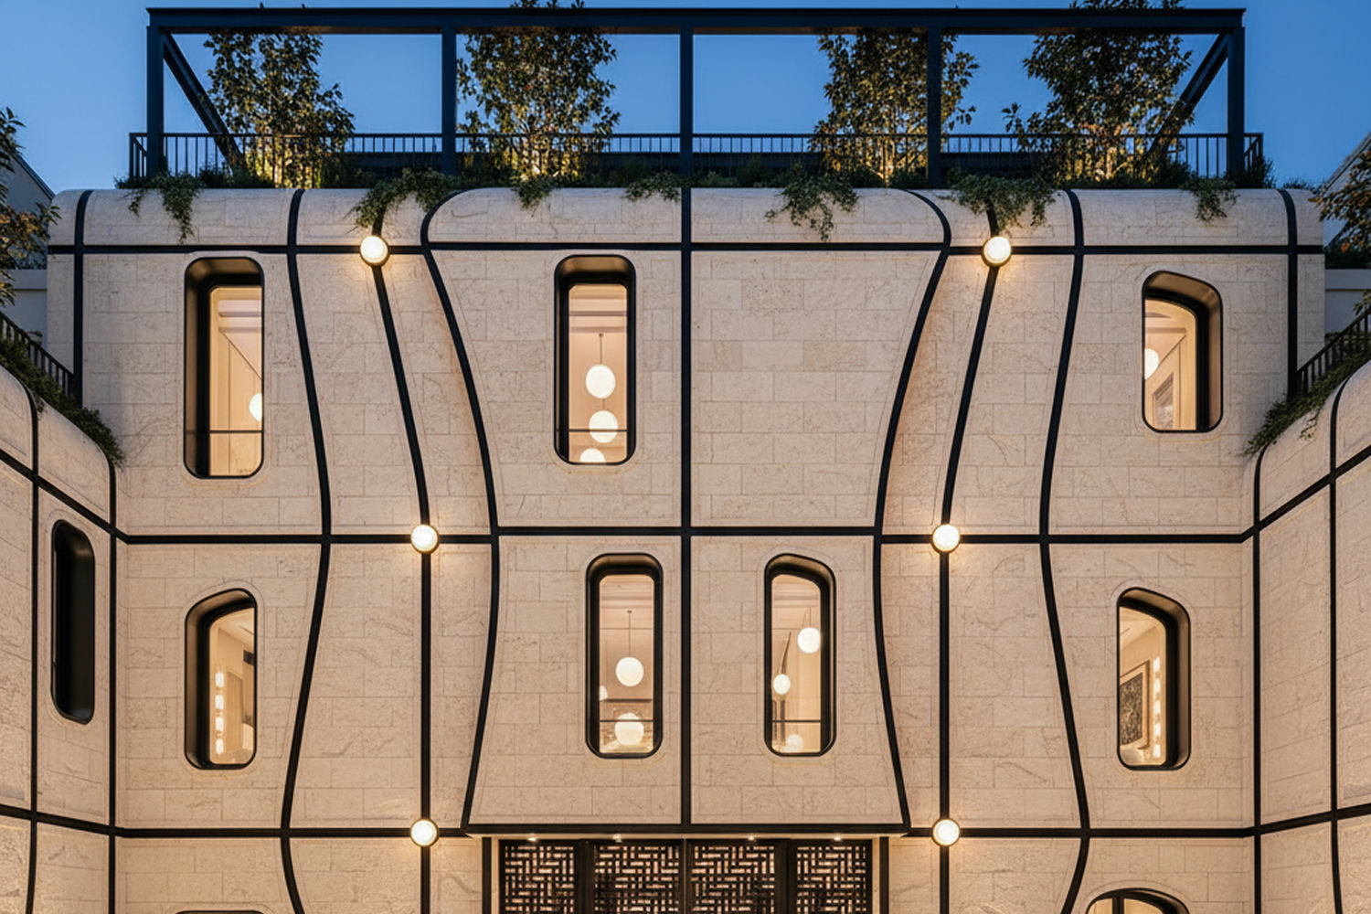
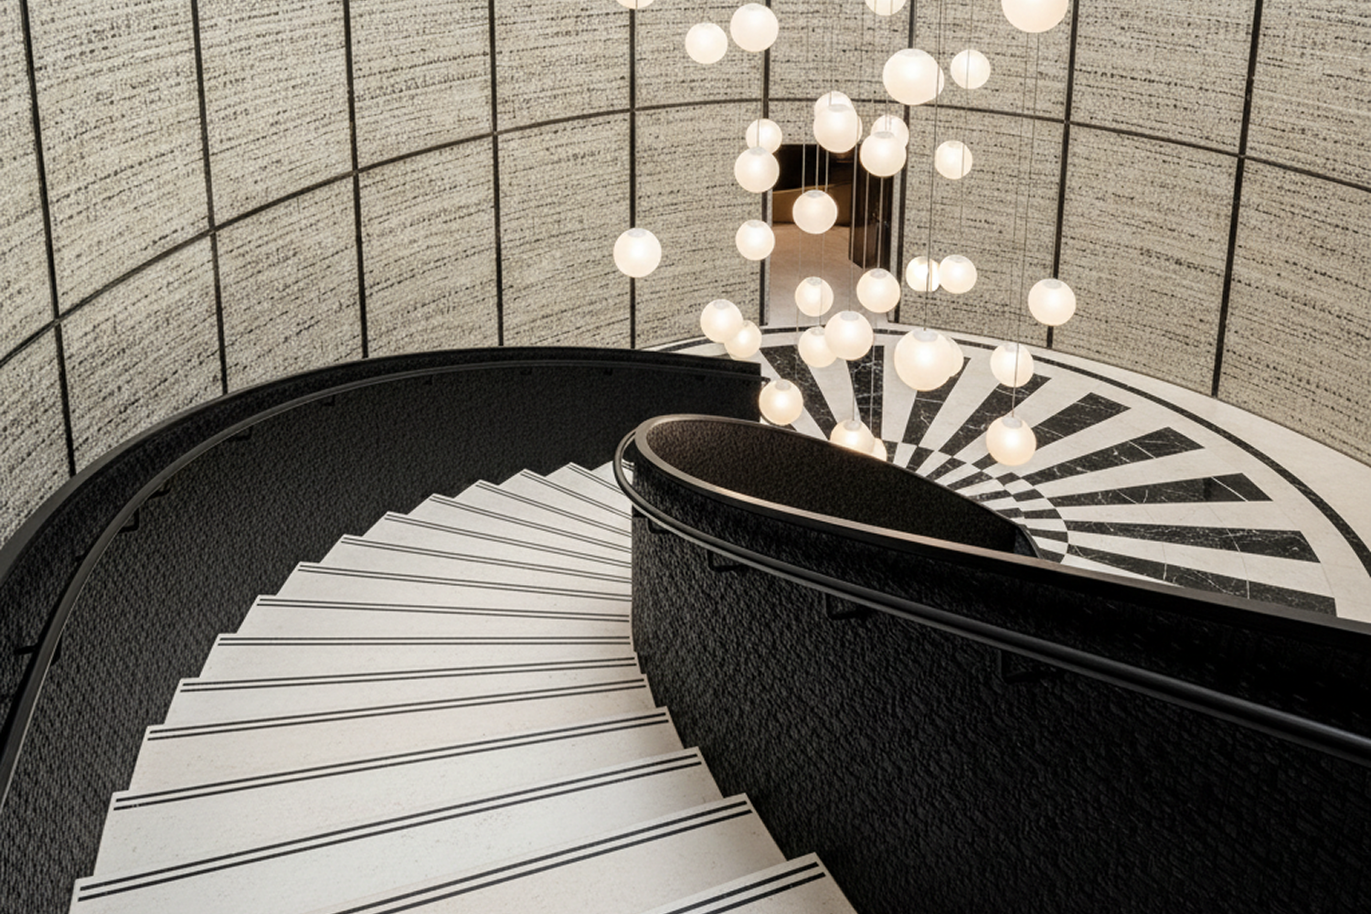
Urban Palazzo Conversion, Paris
Luxury Retail & Fashion
CLIENT TYPE
Chanel, using the house’s material and design codes as the generative logic for a residential conversion project. The brief: convert a historic Paris building into residences while treating Chanel’s own design language as the architecture’s organizing system.
THE SITE
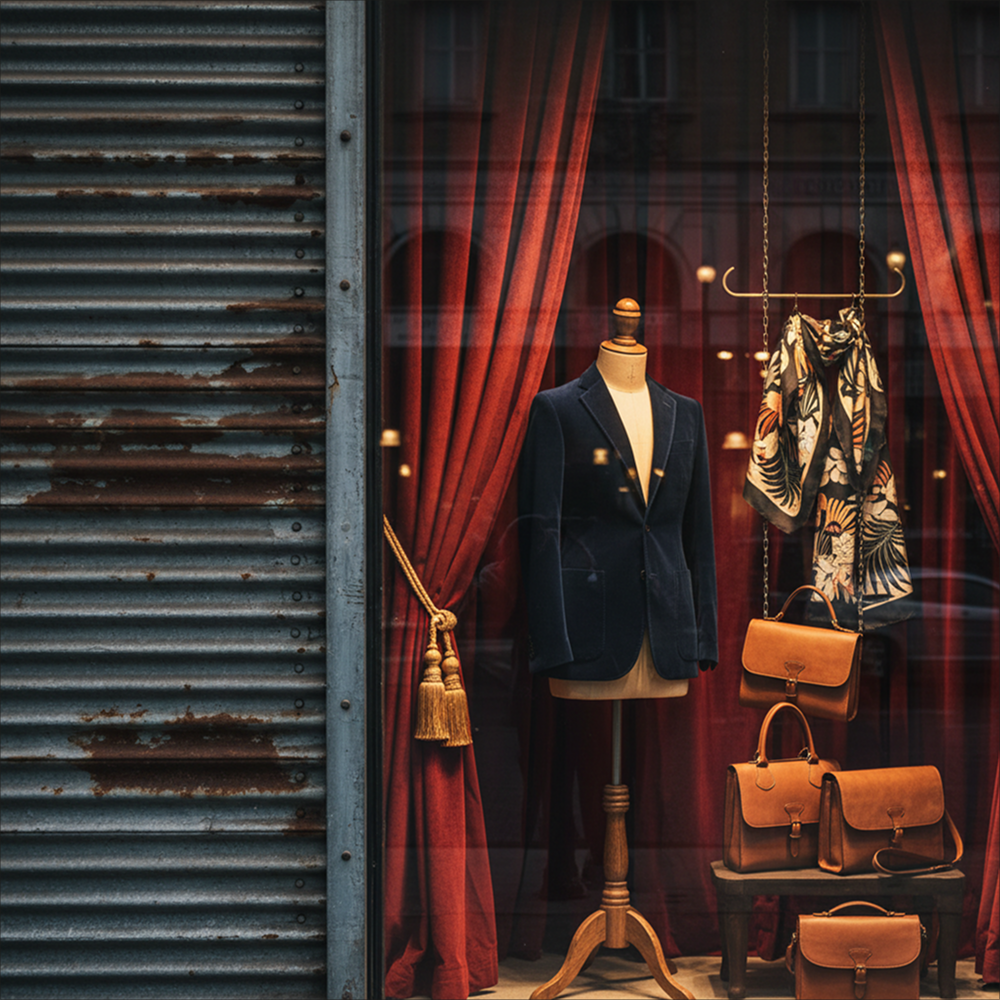
160 Boulevard Malesherbes, Paris , a location with its own layered history in millinery (hat-making) and hunting/sporting goods, giving the project a real, historically grounded starting point rather than an invented site.
THE CONCEPT
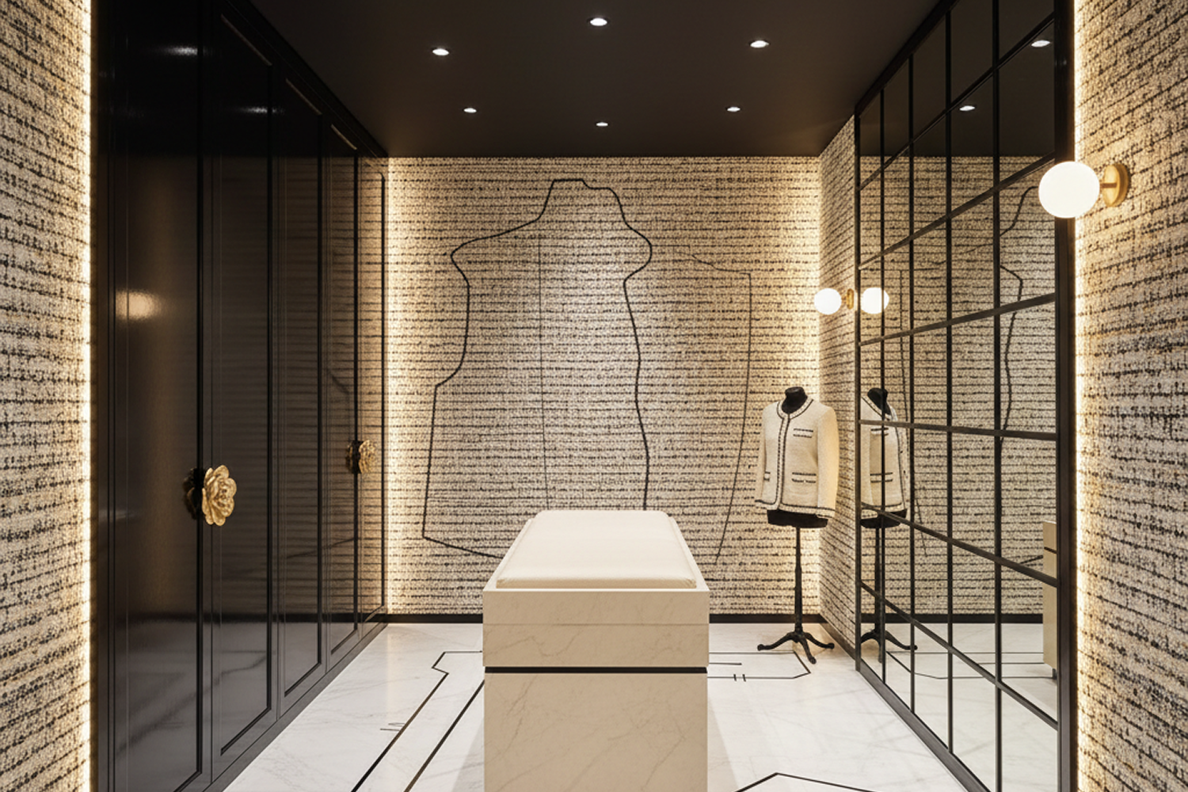
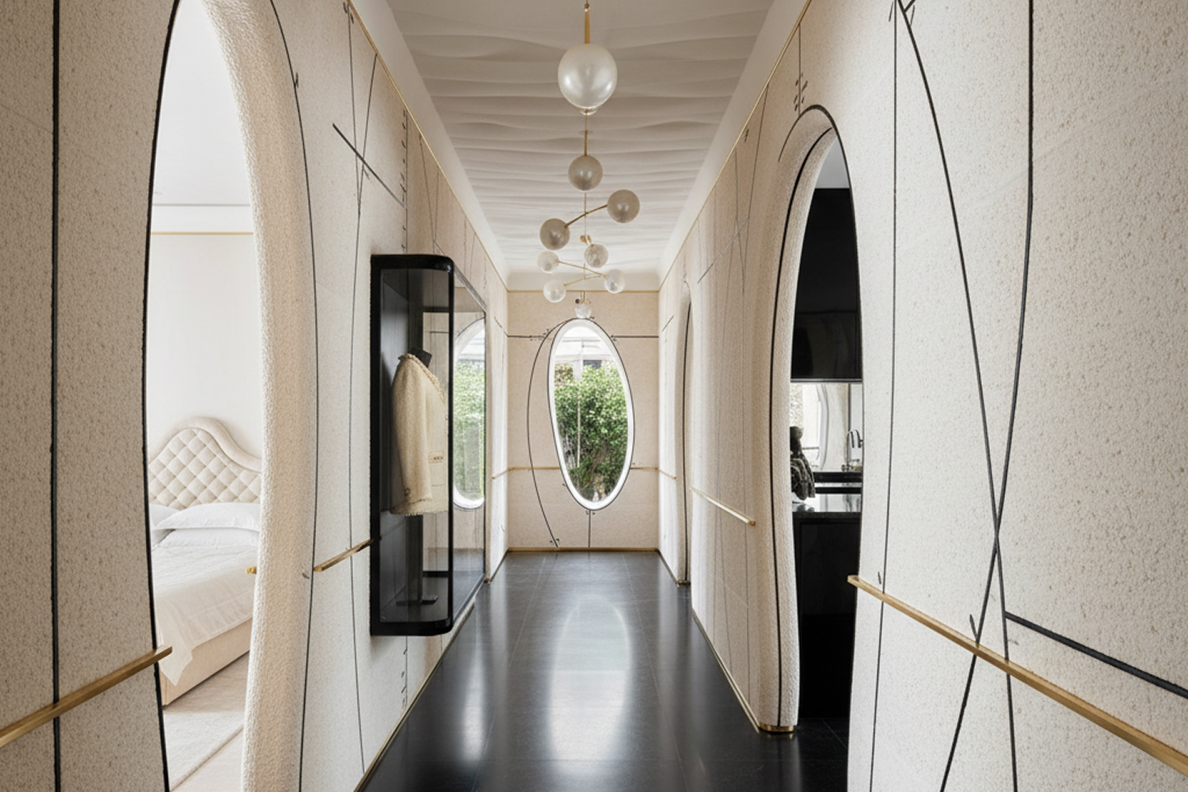
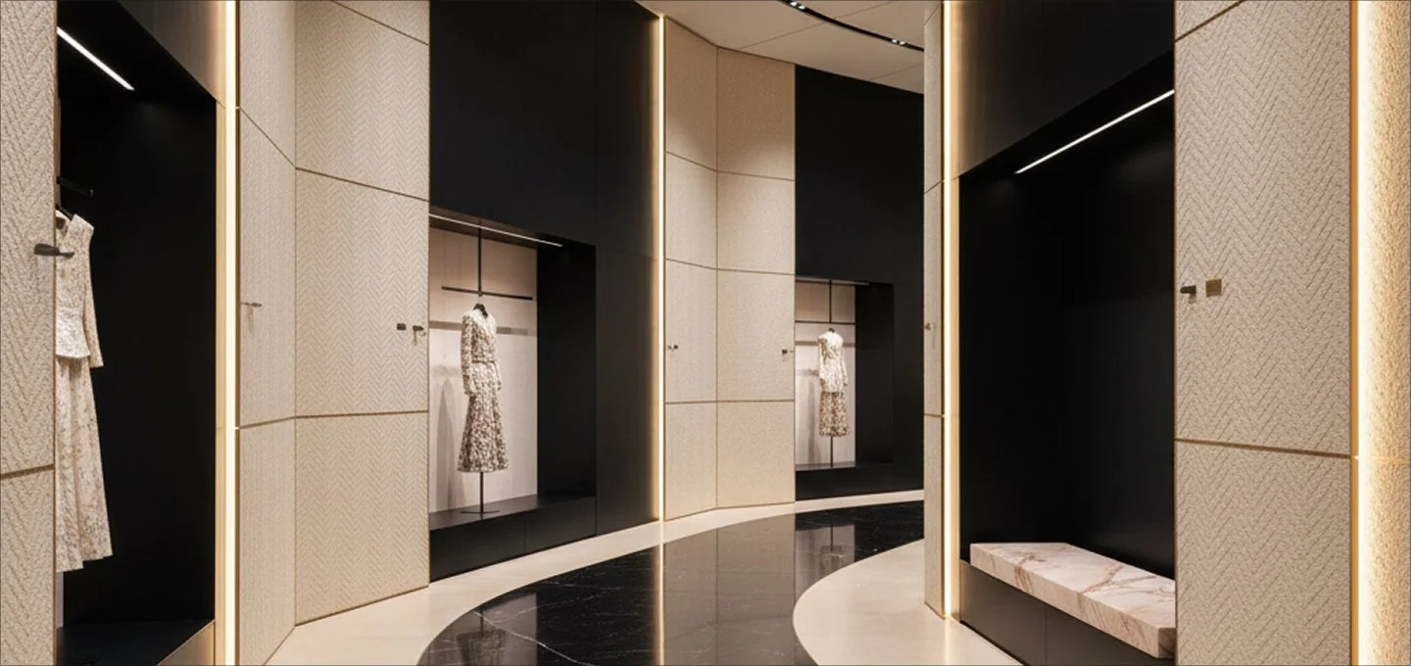
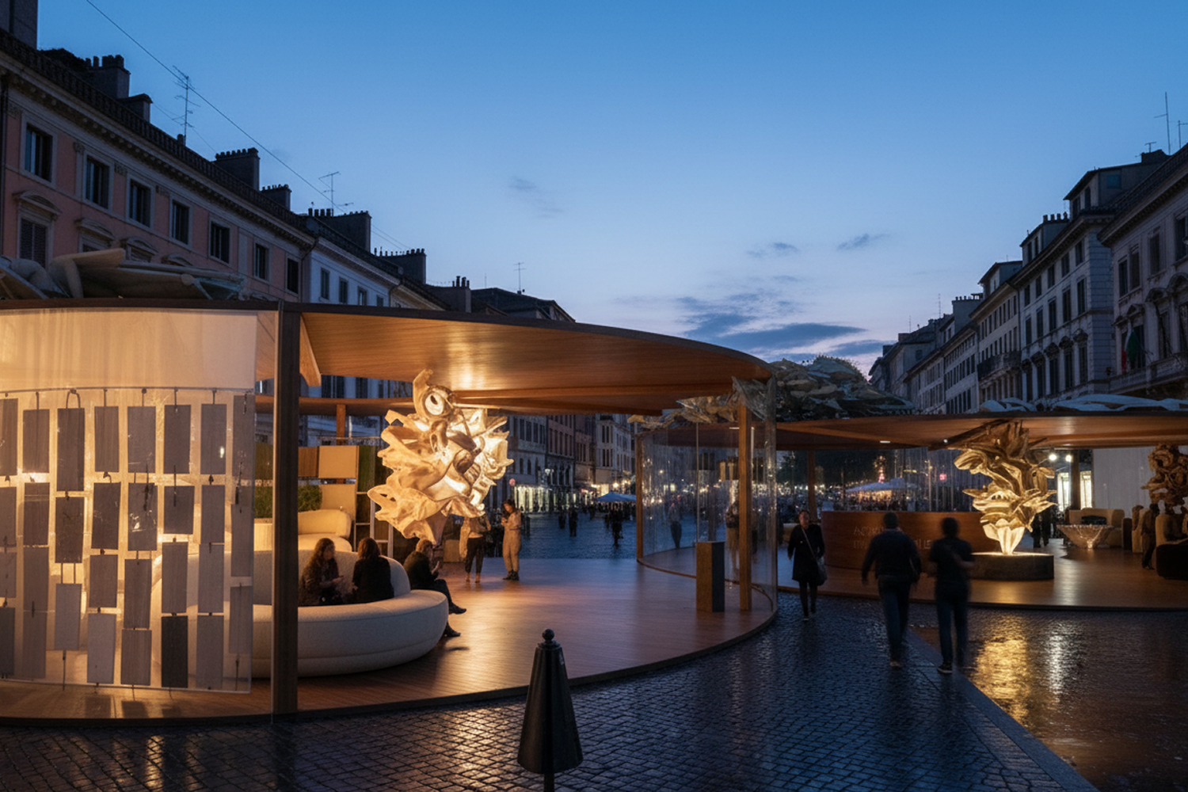
The interior as couture. The core thesis treats the building the way a garment is constructed: structure functions as tailoring, circulation functions as drape, and light functions as finish. Architectural moves borrowed directly from garment construction logic rather than conventional residential planning.
MATERIAL TRANSLATION
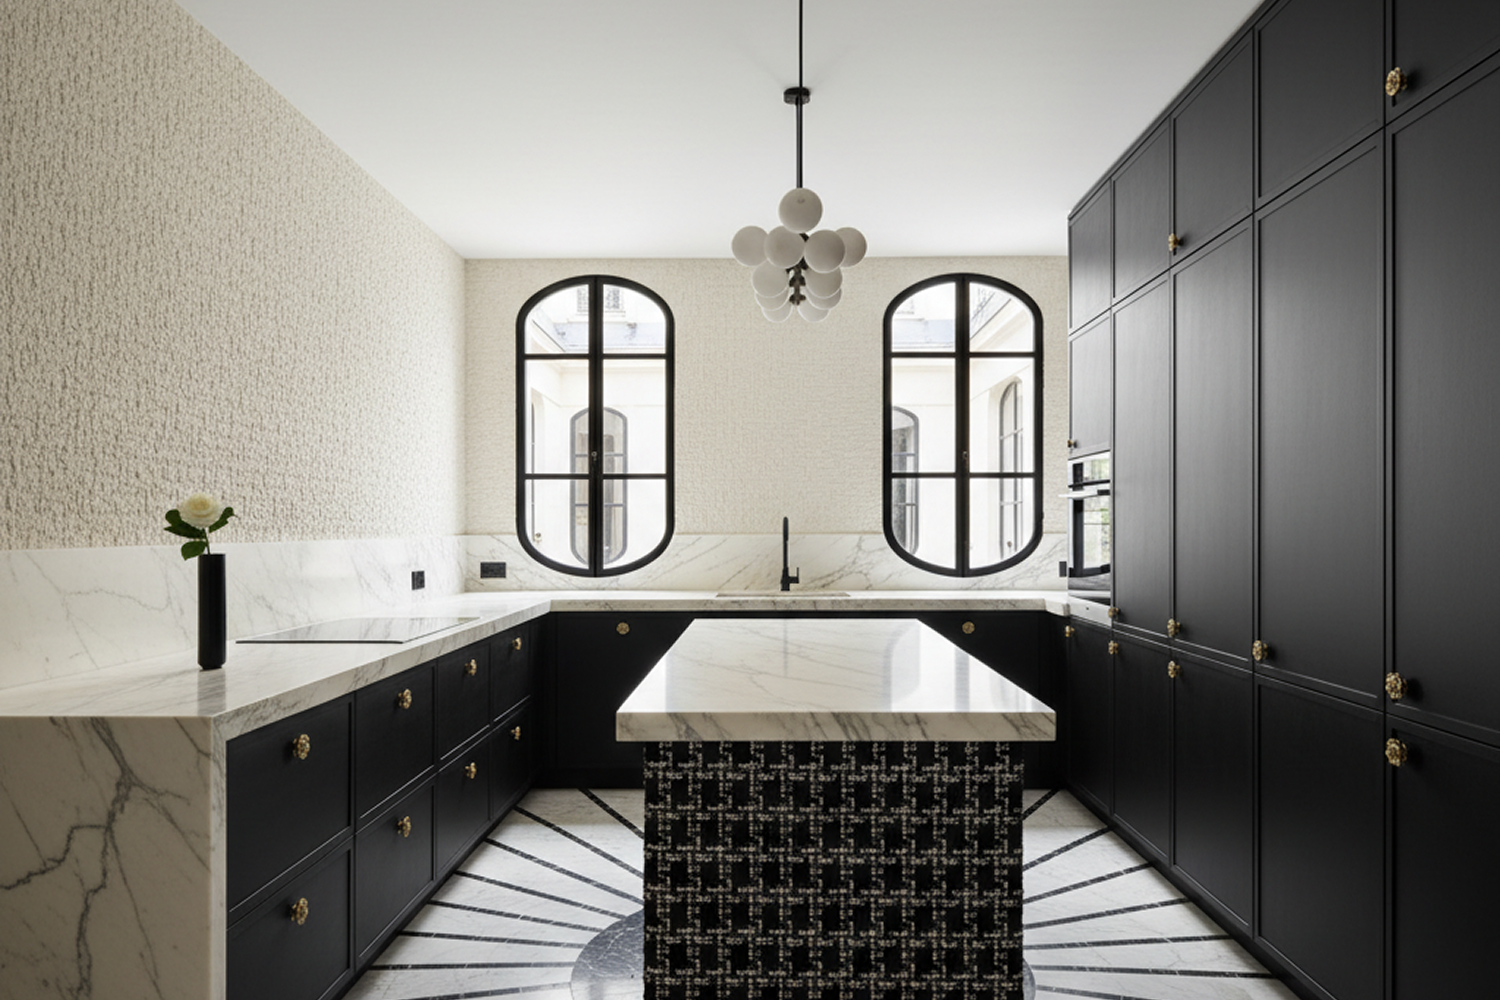
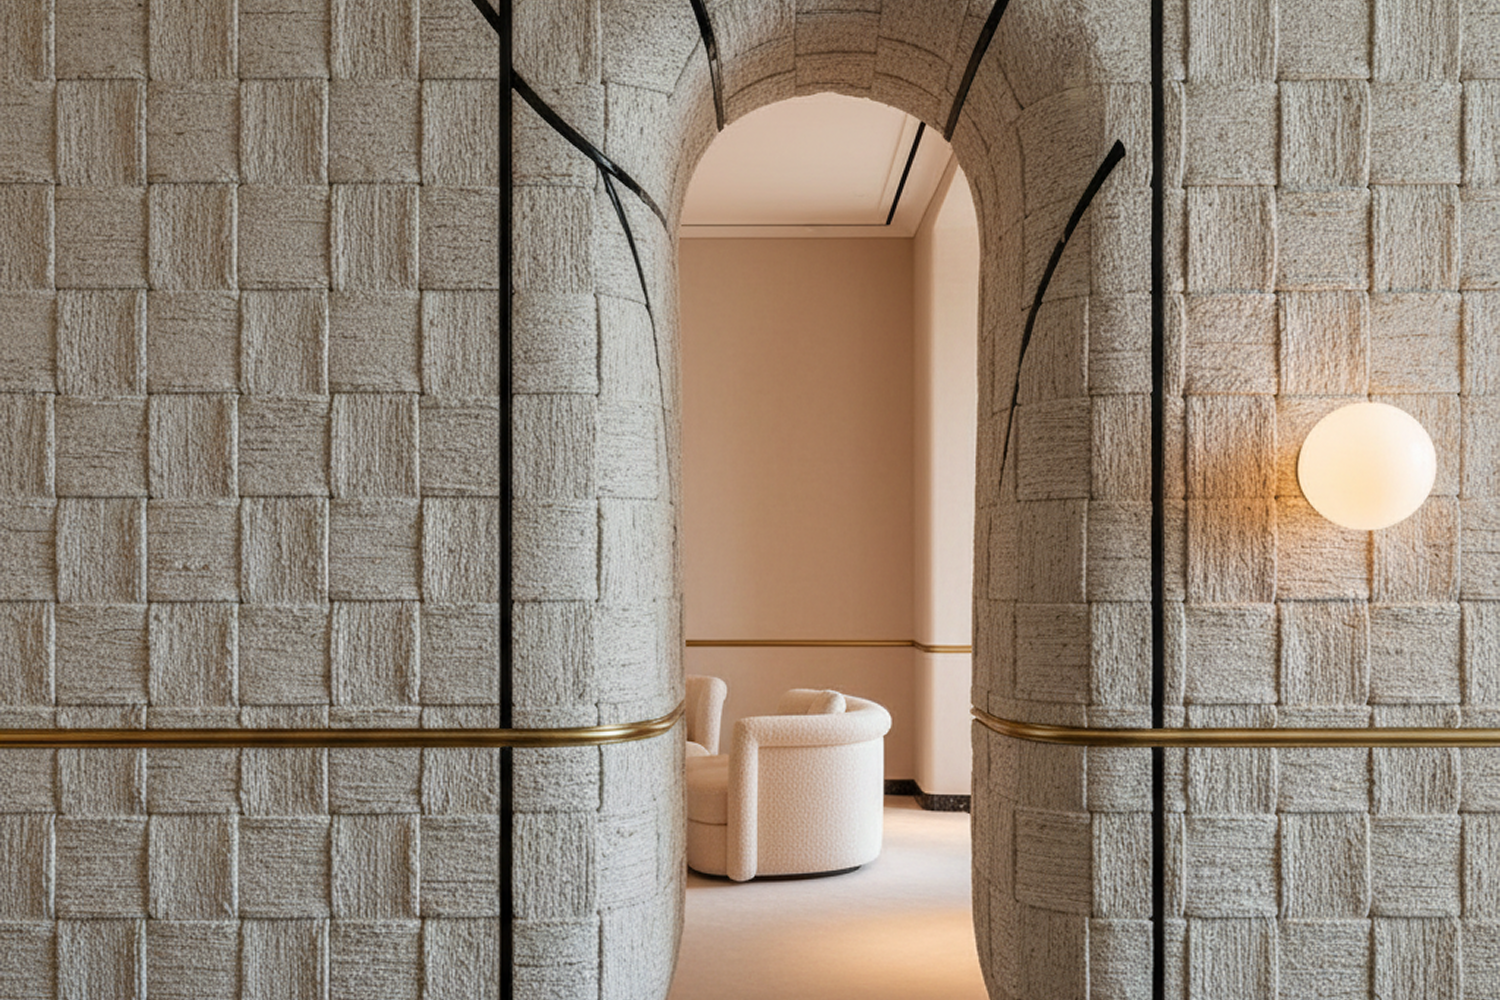
Chanel’s own material and symbolic vocabulary is translated directly into architectural material: black and white contrast becomes the relationship between solid and void; tweed becomes micro-textured stone and woven wall panels; pearl becomes punctual light sources placed in the space rather than conventional fixtures; and the camellia flower’s geometry generates soft radial interruptions in the floor plan itself.
WHAT THIS DEMONSTRATES
A real, developed example of translating a fashion house’s material and symbolic codes into residential architecture: connecting historic site research, material intelligence, and spatial planning into one coherent design thesis. Directly demonstrates the cross-disciplinary edge Edit House is built on: reading a brand the way an architect reads a site, then building both into one system.
Chanel is a trademark of its respective owner. Independent academic design project — not commissioned, affiliated with, or endorsed by Chanel. Imagery shown is placeholder template photography pending final shoot selects.
CRITIQUED BY
Michaela Gili, ZEST